Bellaire's Teardown Boom: Plumbing Considerations When Rebuilding

Drive any street in Bellaire and you'll see it: a low 1950s ranch on one lot, a three-story new build on the next. Bellaire's teardown boom has reshaped the city's housing stock for two decades, and it shows no sign of slowing. What gets far less attention than the architecture is what happens to the plumbing underneath — because a builder's default is often to reuse what's already there.
A brand-new home built on a decades-old sewer lateral or an undersized water service is a problem waiting to surface, usually after the driveway is poured and the landscaping is in. Here's what to check before that happens.
The Teardown Pattern, Plumbing Included
Bellaire's original housing stock — modest ranch homes from the 1940s through the 1970s, often 1,200 to 1,800 square feet with one or two bathrooms — sits on some of the most desirable land inside Houston's loop. New construction on the same lots routinely runs 3,500 to 5,000-plus square feet with four or five bathrooms, a pool, and full irrigation. The structure above ground gets an architect's full attention. What's below it, including the original water service and sewer lateral, doesn't always get the same scrutiny unless someone insists on it.
New construction typically carries a builder's warranty covering workmanship and major systems for a defined period. That warranty is only as good as what's underneath it, though — coverage on brand-new PEX supply lines doesn't extend to a decades-old sewer lateral that was never replaced, which is exactly the gap the checklist below is meant to close.
What's Really Under the Old Slab
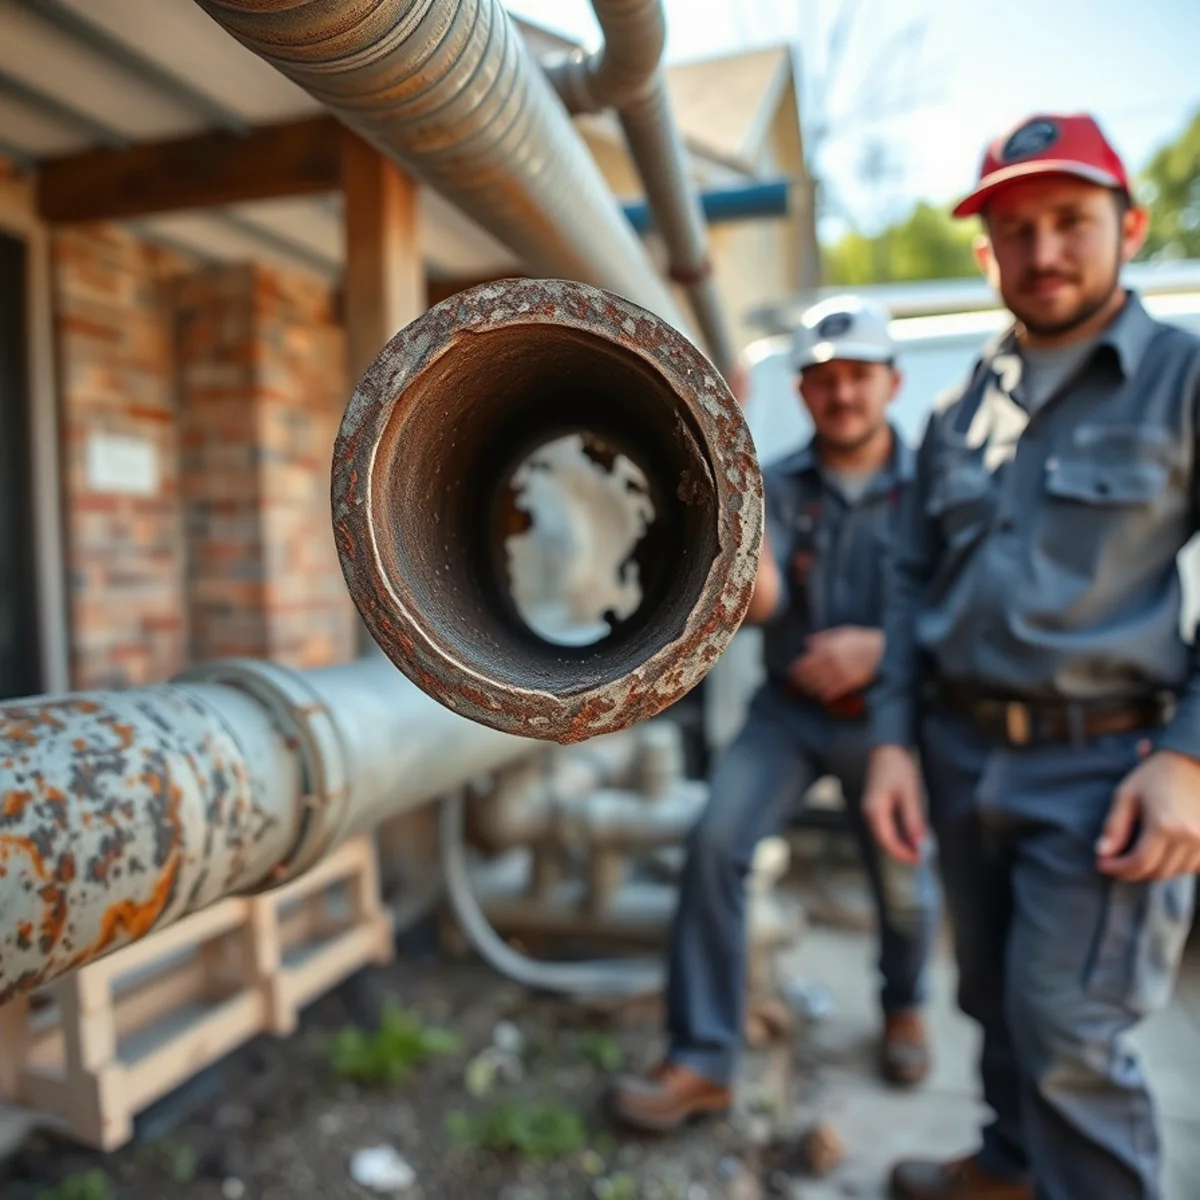
Demolition removes the house, not necessarily the utilities feeding it. Many Bellaire teardowns still connect to the original service line and sewer lateral that served the 1950s ranch — often galvanized steel or early copper supply and cast-iron drain pipe, now 50 to 80 years old. Cast iron corrodes from the inside over decades until the pipe wall thins and eventually cracks or collapses; galvanized pipe scales down internally until pressure and flow suffer no matter how new the fixtures above it are.
Building a home worth well over a million dollars on top of a service line that predates your grandparents is a real risk, and it's an easy one to miss because nothing about it shows up on an architectural drawing.
A quick tell before you even call anyone: a cleanout cap stamped with a manufacturer date, or a water meter box that looks original to the house, is often a faster clue to the line's age than anything in the county's permit records.
Sizing the New Home's Water and Sewer Service
A one-bathroom 1950s ranch and a five-bathroom new build have very different demand for water flow and drain capacity. The original water tap and meter size, and the original sewer lateral diameter, were sized for the old house — not the one about to replace it. Multiple bathrooms running simultaneously, a larger water heater or tankless system, an irrigation system, and increased fixture count can all expose an undersized service line as a pressure or drainage problem the moment the new house is occupied.
This is the single easiest thing to fix during construction and one of the most expensive to fix afterward, once a new slab, driveway, and landscaping are sitting on top of it.
A simple flow test on the existing tap, run before the design finalizes fixture counts, tells you early whether the upsize conversation is even necessary. Some lots already have a larger tap than the old ranch ever used, sized years ago for reasons no longer on file. Others need the upgrade regardless of how modest the new floor plan stays, simply because the original 1950s-era tap was undersized even by the standards of its own time.
Permitting and Inspection Timing on a Teardown Rebuild
Like every municipality in the area, the City of Bellaire requires a rough-in plumbing inspection before a slab pour can be approved, which sounds like a simple box to check but is actually the point in the build where the most costly mistakes get caught cheaply — or missed expensively. Rough-in inspection covers the position and size of drain, waste, and vent lines, water supply lines, and any under-slab sewer line work, all while it's still exposed and correctable.
The problem we see is scheduling pressure. Builders are managing a tight sequence of trades, and the plumbing rough-in inspection can become the thing everyone wants to rush past to keep the pour date. A pressure test cut short, or a rough-in inspected before every fitting is actually tightened, is how a leak ends up sealed under a slab that took months to plan and will take a jackhammer to open again. It's worth asking your builder directly for the rough-in inspection date, and having your own plumber review it independently before the concrete truck shows up.
If a problem does turn up after the certificate of occupancy is issued, responsibility gets murkier fast — was it the plumbing subcontractor, the general contractor, or something the homeowner inherited unknowingly? Getting inspection documentation and camera footage in writing during construction is the only reliable way to have an answer later instead of a dispute.
Rebuild Plumbing Checklist
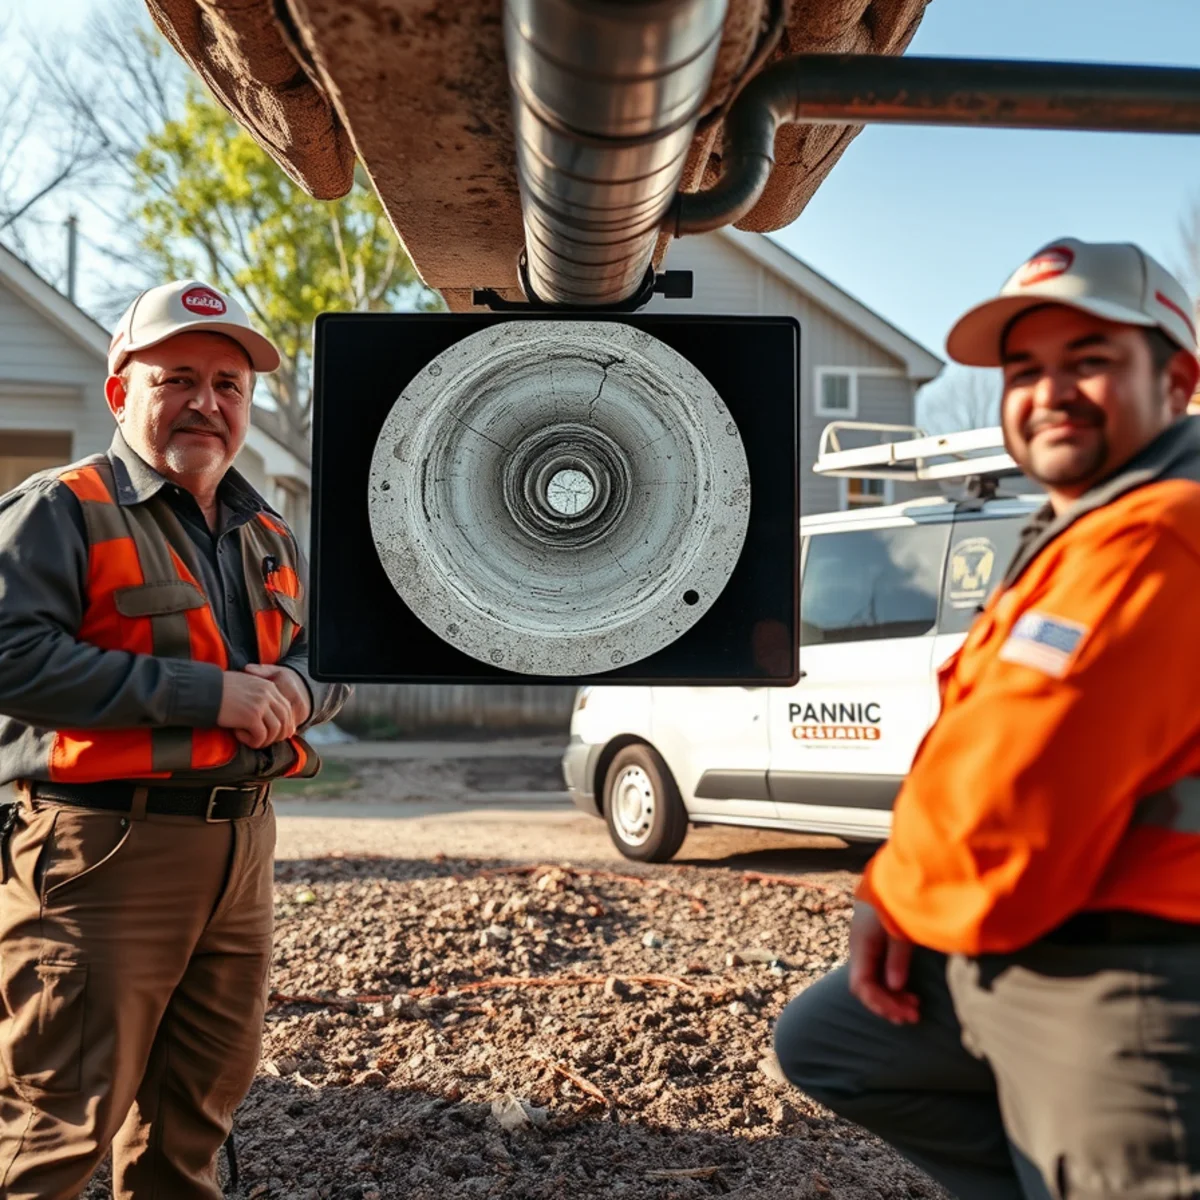
- Camera-inspect the existing sewer lateral before the new slab pours — replace or reline it now if it's old cast iron, rather than inheriting a problem
- Confirm the water tap and meter size match the new home's fixture count and demand, and upsize before the street is disturbed again
- Plan a full residential plumbing repipe in PEX for the new structure rather than tying new fixtures into any old branch lines
- Pressure-test all new slab plumbing before the pour, not after
- Install a backflow preventer for any new irrigation system, since code requires it and it protects the home's potable water
- Coordinate plumbing inspections directly with the builder's schedule so nothing gets sealed in before it's signed off
Why Fixing It During Construction Is So Much Cheaper Than Fixing It After
A full repipe as a standalone retrofit on an occupied home — cutting into walls, patching drywall, matching paint, working around furniture and daily life — typically runs somewhere in the $4,000 to $10,000 range depending on the home's size and access. That same scope of work, done as part of new construction before drywall goes up, costs a fraction of that in incremental labor, because the walls are already open and there's no demolition or patching involved at all.
That gap is the entire argument for scrutinizing the old service line and sewer lateral now rather than assuming they're fine. An old cast-iron lateral or undersized water tap that gets reused by default and fails five years into the new home's life means cutting into a finished slab, driveway, or landscaping to fix something that would have cost comparatively little to address while the lot was already torn up.
Get It Right Before the Slab Pours
We work directly with homeowners and builders across Bellaire on teardown projects, including neighborhoods like Post Oak Terrace that have seen heavy rebuild activity in recent years. The pattern is consistent: the rebuilds that go smoothly are the ones where someone checked the utilities before the framing started, not after the punch list.
Expert tip: Once a new slab is poured over an old sewer lateral, fixing a problem means cutting the new concrete, not the old. Everything below grade is dramatically cheaper to address before the pour than after.
Frequently Asked Questions
Should I replace my sewer lateral when rebuilding in Bellaire?
Is it required to upgrade the water service line for a bigger house?
Who coordinates the plumbing during a teardown rebuild — the builder or the homeowner?
Can I just reuse the old plumbing under a rebuilt home?
How much more does it cost to replace utilities during construction versus after?
Written by the Plumber Bellaire TX team
Licensed Texas master plumbers based on Newcastle Street in Bellaire. We’ve spent years working the slab leaks, repipes, and sewer lines this article covers — right here in the City of Homes.
(614) 830-0578