What to Expect During a Whole-House Repipe (Timeline & Process)
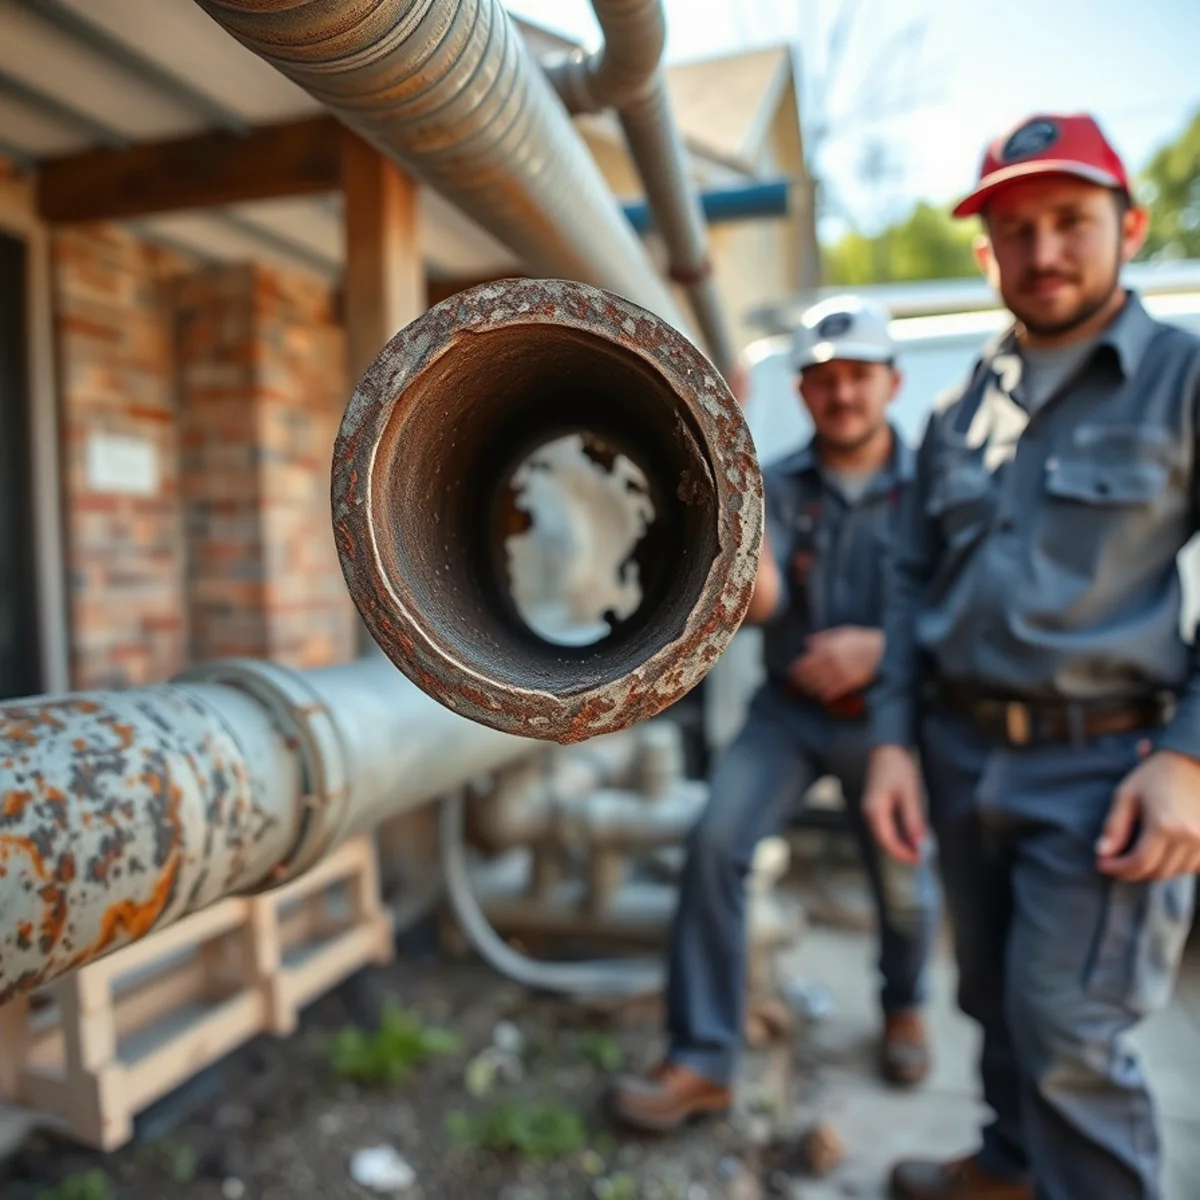
Deciding to repipe is the hard part. The next question is practical: what will this do to my week? Will the water be off all day? Do we have to move out? How many holes go in the walls, and who patches them? A whole-house repipe sounds like demolition, and homeowners often brace for something far worse than what actually happens.
For a typical Bellaire home, the plumbing takes two to four days, the household stays put, and the water goes off only in planned windows. Here is the process in order: the assessment and written quote, choosing a material, the City of Bellaire permit, the day-by-day work, living in the house through it, the drywall repair, and the first week afterward.
Step One: The Assessment and the Written Quote
A repipe starts with a plumber walking the house, not a number over the phone. Our whole-house repiping assessment confirms what you actually have (galvanized, copper, or a mix), counts fixtures, notes whether the home sits on a slab or pier and beam, and checks how reachable the walls, attic, and crawlspace are. Those details set the route the new pipe will take and the price. If you are still deciding whether a repipe is the right move, start with the seven signs a Bellaire home needs one.
What you should get back is a written, itemized estimate covering material, labor, wall access and patching, fixture reconnection, the permit, and warranty terms. Whole-house repipes in the Bellaire area typically run $4,000 to $10,000, with smaller homes starting around $4,500, and our repipe cost guide explains what moves the number. Treat any price quoted without seeing the house as a guess.
Step Two: Choose the Material Before Day One
The crew orders material and plans routes around your choice, so settle it before the schedule is set. PEX repiping is our usual recommendation for Bellaire homes. PEX-A tubing flexes, so it can be fished through existing wall cavities with fewer fittings, it tolerates the movement of our clay soil better than rigid pipe, and it typically costs less in both material and labor for an enclosed-wall job.
Copper repiping is the traditional choice. It is rigid and durable, handles exposed runs in a garage or mechanical room well, and has the longest track record, but each joint is soldered or pressed by hand, which takes more labor, and copper pricing follows the metals market.
Ask one more question while you are choosing: manifold or trunk-and-branch? A home-run manifold costs a little more in tubing but lets you shut off a single fixture, like a toilet or a dishwasher, without losing water to the rest of the house.
Step Three: The City of Bellaire Permit and Inspection
A whole-house repipe needs a permit from the City of Bellaire, and your plumber should pull it. Permitted work is inspected: a city inspector checks the new lines against code, which commonly includes a witnessed pressure test, and the permit closes once the work passes. Drywall repair waits for that sign-off, so a tight inspection calendar is one place the schedule can stretch by a day.
Don't let anyone talk you out of the permit. Unpermitted plumbing can resurface at resale, when a buyer's inspector asks for records, or during an insurance claim, and a passed inspection is an independent check by someone other than the company that installed the work. Confirm the permit fee is in your quote and who schedules the inspection.
Day by Day: A Typical Two-to-Four-Day Timeline
Timelines scale with the house. A one-story, two-bath ranch with open attic access sits at the short end; a two-story home with four bathrooms and finished ceilings runs longer. This is the sequence a well-run crew follows on a typical Bellaire slab home:
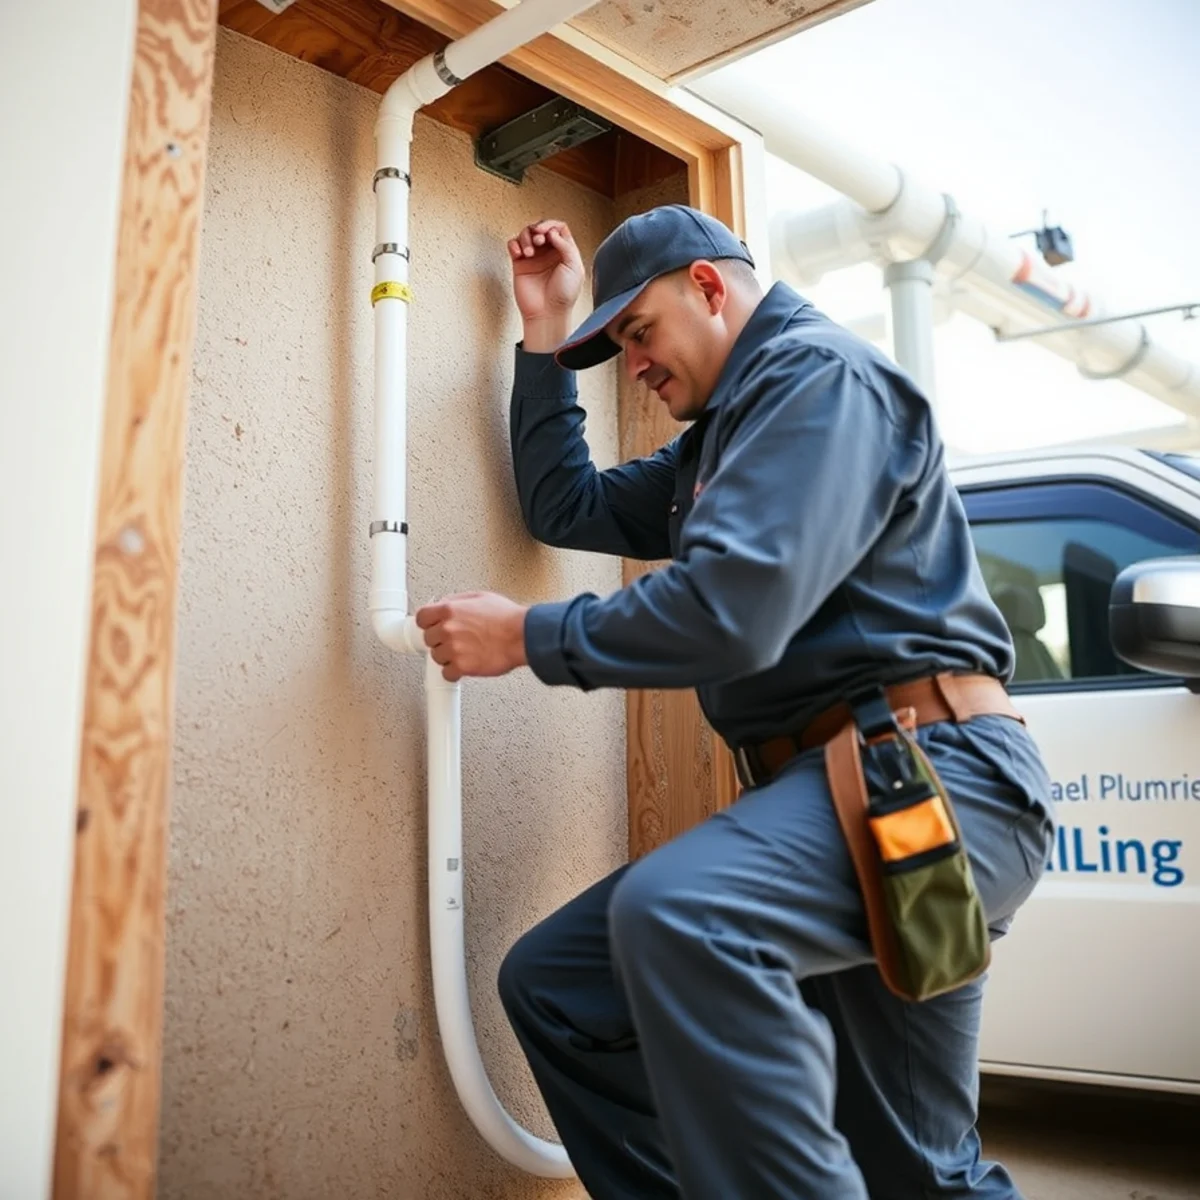
- 1Day 1: setup, access, and the first runs. The crew protects floors, walks the routes with you, and confirms the main shutoff. Small openings go in at fixture locations, the manifold (if your system uses one) is mounted, and new lines start running through the attic and down interior walls. Much of the new system can be built alongside the old one, so water usually stays on for most of the day.
- 2Day 2: remaining runs, valves, and the cutover. The other bathrooms, the kitchen, and the laundry are piped, new shutoff valves and angle stops go in at every fixture, and the water heater is tied in. Switching from the old lines to the new is the longest planned shutoff, and your crew should tell you when it is coming and about how long it will last.
- 3Day 3: pressure test, inspection, and reconnection. The new system is pressure-tested before any wall is closed, the city inspection is scheduled, and fixtures are reconnected and checked one by one for flow and leaks.
- 4Day 4 for larger homes: finish work and walkthrough. Bigger or two-story houses, or homes with difficult access, may need a fourth day for the last runs, hose bibs, and the final walkthrough with you.
- 5After sign-off: drywall repair. Once the work passes inspection, the access openings are patched, textured, primed, and painted, usually over the next day or two while compound and paint dry.
Expert tip: Ask for the water-off windows in writing before day one, including the longest one, the cutover. It lets you plan showers, laundry, and cooking around the work instead of around surprises. Weather, a find behind a wall, or inspector availability can still move things by a day, and a crew that says so upfront is more trustworthy than one promising a fixed hour.
How the Water Shutoff Actually Works
Nobody wants to hear "the water is off" without a time attached. In a well-run repipe it goes off in short, planned windows, not for the whole project. The long stretches of work, running lines and opening walls, happen with water on. The shutoffs are for tie-ins: connecting at the main, moving the water heater to the new lines, and the cutover itself. Hot water may be unavailable for part of a day while the heater is reconnected.
Plan for it like a short outage. Fill a few jugs for drinking and cooking, keep a bucket of water by each toilet to pour into the bowl for flushing, and run laundry and the dishwasher the day before. If anyone in the household depends on running water for a medical reason, or you have an infant on formula, tell the crew when you book so the windows can be placed around you.
Can You Stay Home During a Repipe?
Yes. Most Bellaire households stay in the house the whole time. What changes is the routine: workers in and out from morning to late afternoon, noise from cutting and drilling, a crew working in a hot attic, and some dust from the wall openings. Ask how the crew will cover floors and contain dust, and expect a specific answer.
Pets and small children are the one real adjustment. Open walls, tools, and propped doors are a poor mix, so many families board pets with a friend or keep them in a closed room and plan the youngest children's day away from the work area.
Before the Crew Arrives: Your Prep Checklist
- Clear a path to every bathroom, the kitchen, the laundry, the water heater, and the attic access, and move furniture a few feet away from walls that will be opened.
- Empty under-sink cabinets and the closet nearest each bathroom.
- Take down wall art and mirrors on walls that will have openings.
- Find your main shutoff and make sure it turns. If it is stuck or weeping, tell the plumber now.
- Secure pets, and plan around the noise if anyone works or studies from home.
- If the home dates before the early 1980s and has original textured ceilings or old plaster, ask whether anything should be tested for asbestos before it is cut open.
Drywall Access and Repair
Every repipe needs some wall access, and the goal is to keep it small and in places that are easy to patch. Slab homes, which means most Bellaire houses built from the 1950s on, are usually piped overhead: new lines run through the attic and drop inside interior walls to each fixture. Openings typically go in at fixture locations, in closets, and beside tubs and toilets. Tiled shower walls are approached from the other side, from an adjacent closet or the attic, so the tile survives. Older pier-and-beam homes can sometimes be repiped from the crawlspace, which may mean fewer wall openings.
Repair is a sequence, not a single patch: new drywall in each opening, tape and compound, sanding, texture matched to the surrounding wall, primer, and paint. Plaster walls in some 1940s homes are slower to open and patch. The texture match is the part to ask about, because knockdown, orange peel, and smooth finishes each need a different technique. Our repiping quote includes patching, texture matching, and paint at each access point, and any estimate you compare should spell out the same.
Access planning matters most in finish-heavy homes, such as many of the renovated houses in Southdale, where stone, custom cabinetry, and designer tile are not things you want opened. The route is planned around them, and a repipe done at the start of a remodel costs far less than one done after the finishes are in.
What a Repipe Includes
Scope is where quotes differ, so know what a complete repipe covers:
- New PEX-A or copper supply lines from the main to every fixture
- New shutoff valves and angle stops at each fixture
- Water heater tie-in to the new lines
- Pressure testing before any wall is closed
- City of Bellaire permit and inspection scheduling
- Patching, texture matching, and paint at each access opening
- Cleanup and removal of the old pipe and construction debris
- A final walkthrough confirming pressure and flow at every fixture
Expert tip: New faucets, toilets, and water heaters are not part of a repipe unless they are written into the quote. If a fixture is old enough that you would replace it soon anyway, doing it during the repipe saves a second trip.
Cleanup, Walkthrough, and the First 24 Hours
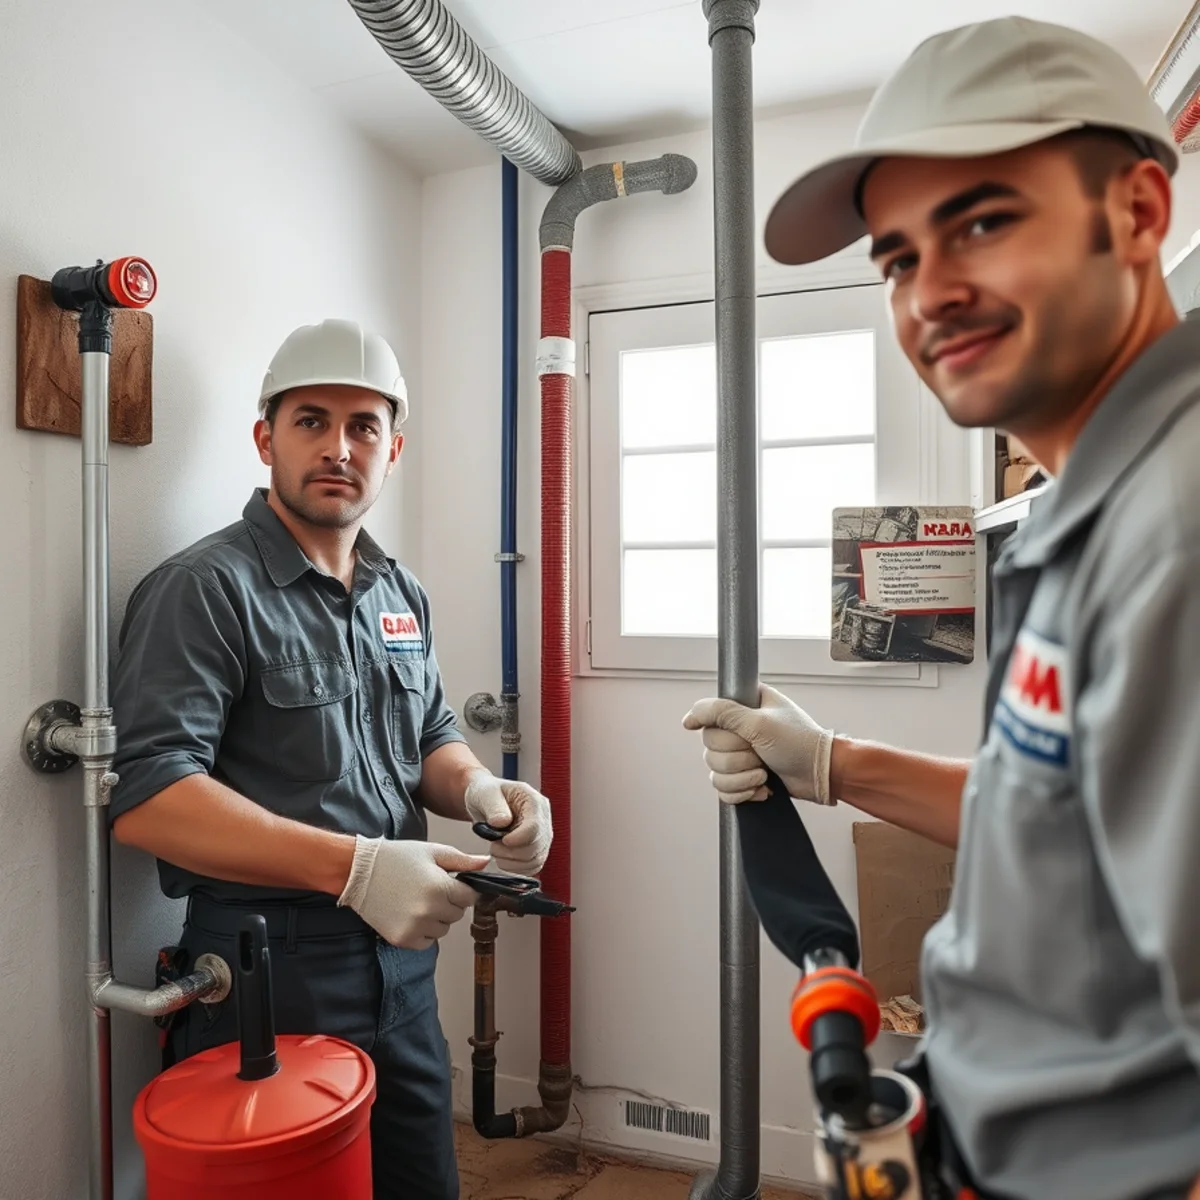
When the work is done, the crew should remove the old pipe and debris, clean the work areas, and walk you through every fixture. Test them with the crew: run each tap, flush each toilet, check hot and cold, and look under each sink with the water on. Ask where the main shutoff is, and if you have a manifold, have them label which valve serves which fixture.
Expect a few quirks on day one. Air in the new lines makes faucets sputter and the first glass of water look cloudy, and the cloudiness clears from the bottom up as the bubbles rise. Debris dislodged during the work can collect in aerators and showerheads, so unscrew and rinse them if flow drops in the first week. Finally, check your water meter: with every fixture off, the low-flow indicator should sit still. If it is moving, tell the plumber right away.
Life After the Repipe
Most people notice the first shower: full pressure at every fixture and no tint to the water. Rusty water, weak upstairs flow, and temperature swings when someone flushes are usually gone because the constriction that caused them is gone, not because it eased gradually. You also lose a category of worry, the pinhole leak behind a wall that stains a ceiling before anyone knows it exists.
Keep the paperwork. The permit, the passed inspection, and the warranty terms (material and labor are often different lengths) are what you hand a buyer, an inspector, or an insurance agent later. Test your main shutoff once a year so you know it works the one time you need it, and have the pressure-reducing valve where the line enters the house checked on a regular schedule, since it protects the new lines from excess pressure.
Frequently Asked Questions
Do I have to move out during a whole-house repipe?
How long will my water be off during a repipe?
How many holes will you cut in my walls?
Do I need a permit to repipe my house in Bellaire?
What happens if the city inspector finds a problem?
Written by the Plumber Bellaire TX team
Licensed Texas master plumbers based on Newcastle Street in Bellaire. We’ve spent years working the slab leaks, repipes, and sewer lines this article covers — right here in the City of Homes.
(614) 830-0578